
Price Reduction - Primary on Main
Address
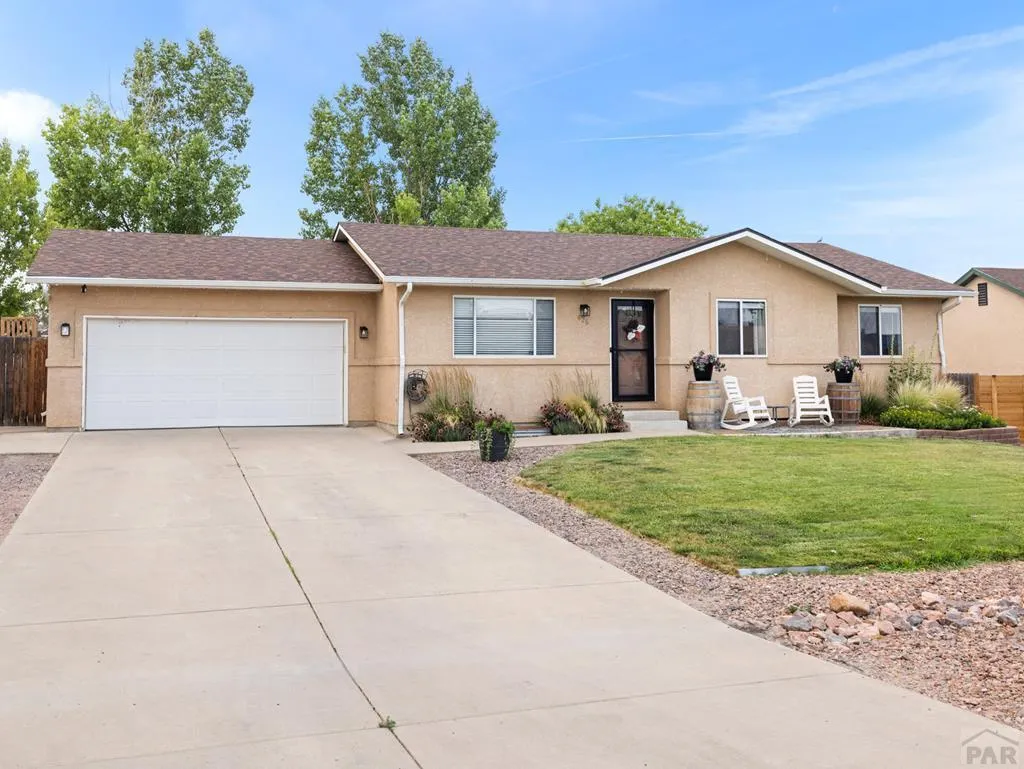
625 Inca Dr, Pueblo West, CO
Price
$ 396,900
Property Attributes
- MLS#241980
- TypeSingle Family
- Listing Status Active
- CountyPueblo
- CityPueblo West
- AreaPueblo West
- NeighborhoodPueblo West East
- Zip81007
- Style
- Year Built2001
- Taxes$ 2225
- Price$ 396,900
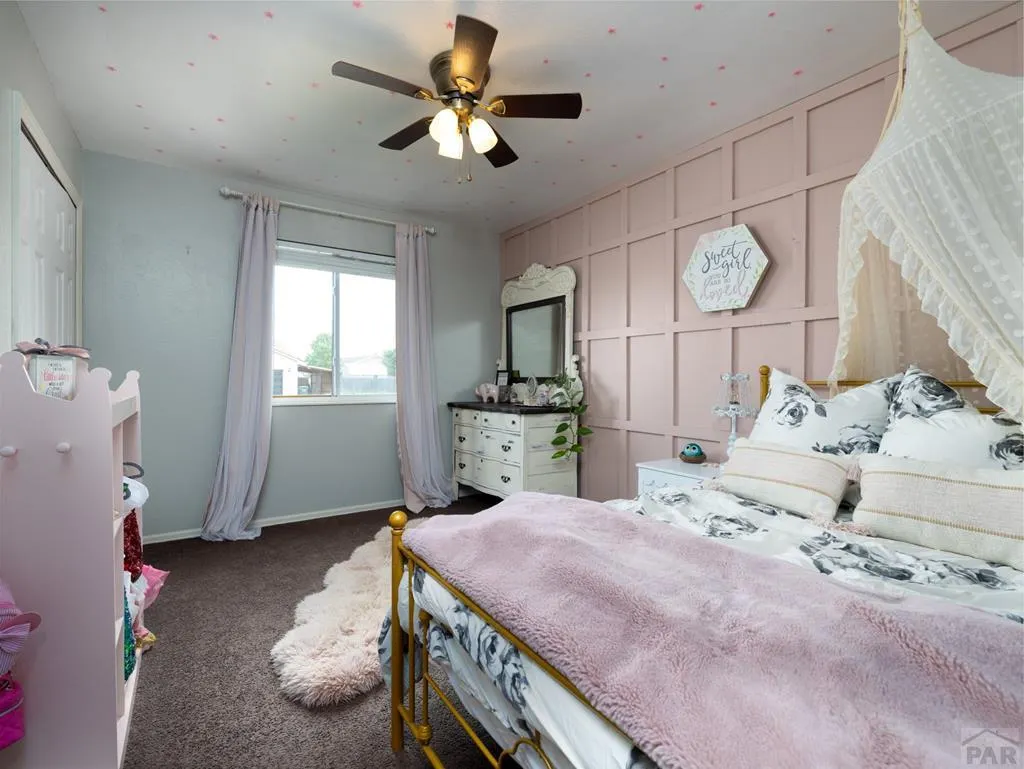
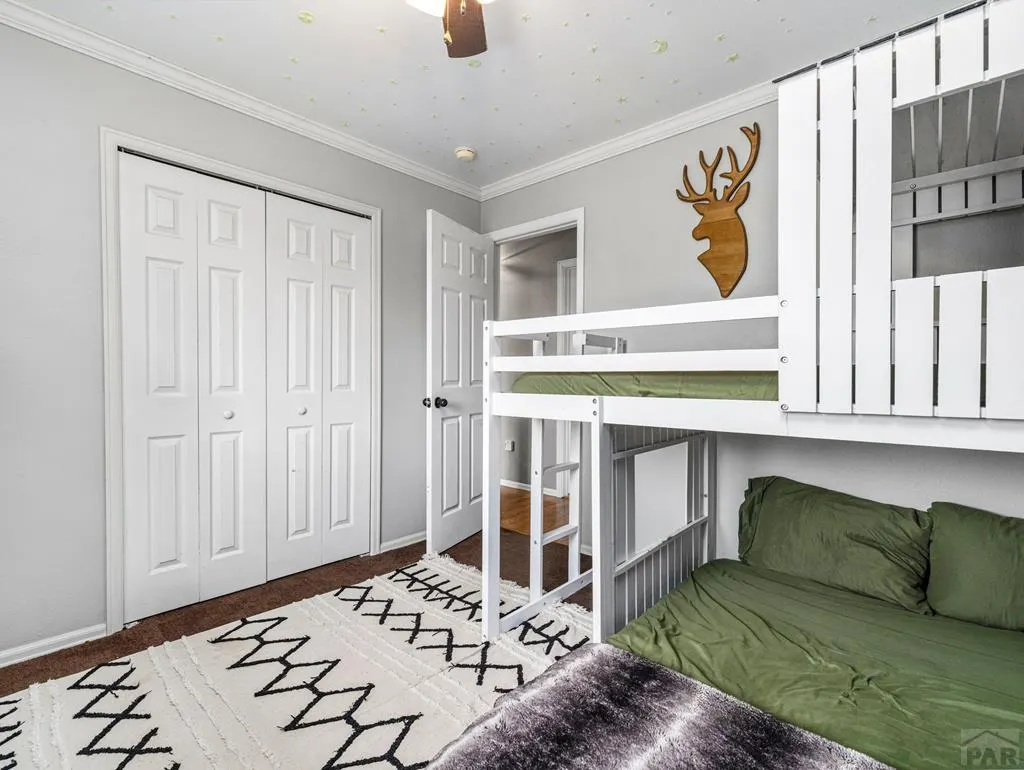
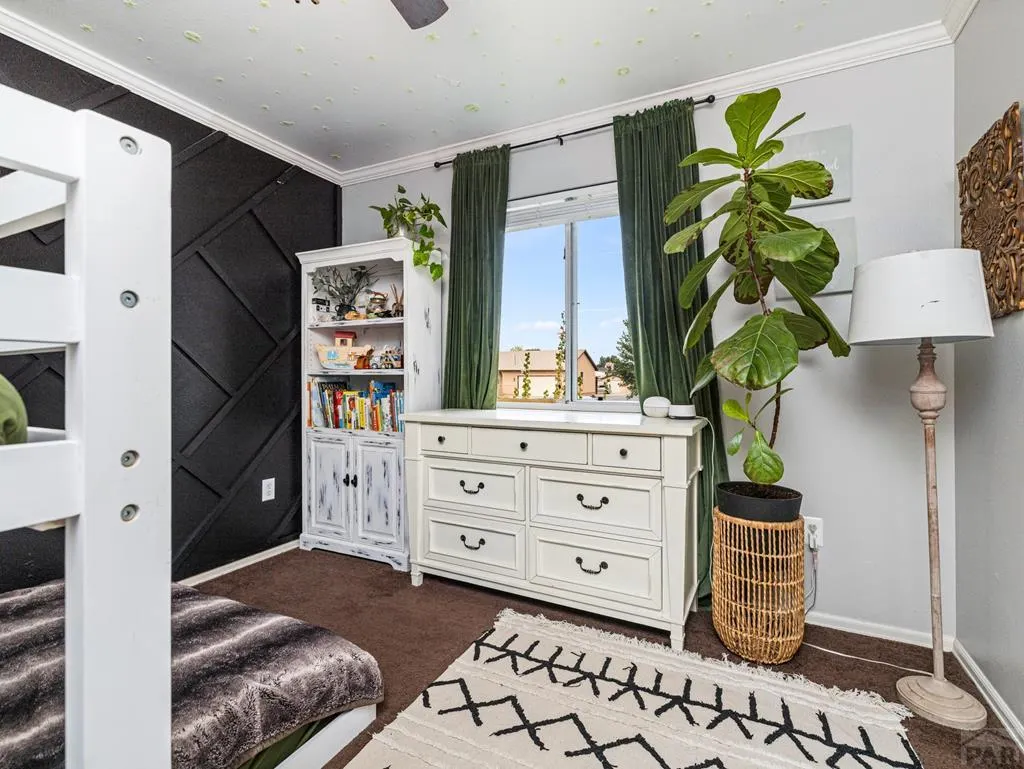
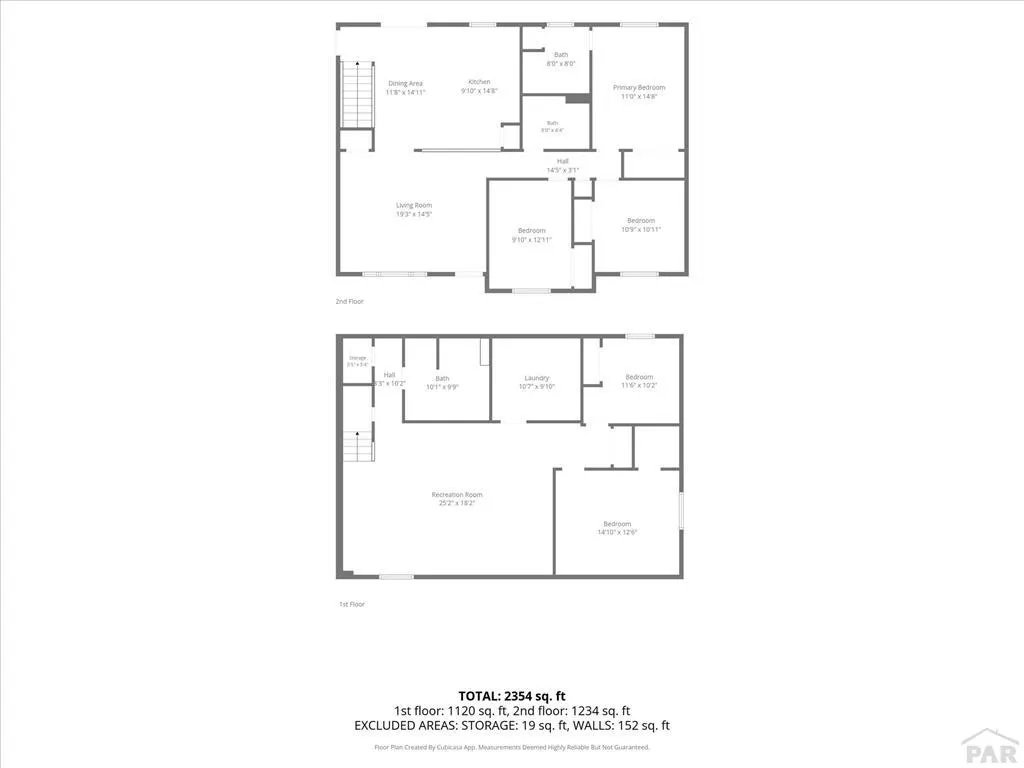
- Bedrooms5
- Full Bathrooms3
- Half Bathrooms0
- Sqr Footage2546
- Lot Size0.29 Acres
Data Source:
Pueblo Association Of REALTORS® (PAOR)
Property Description
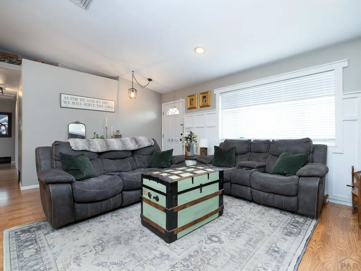
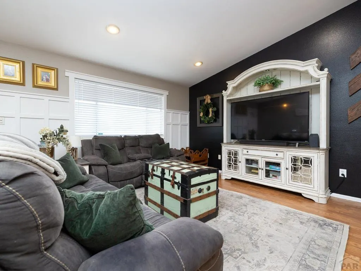
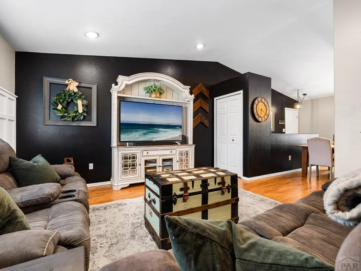
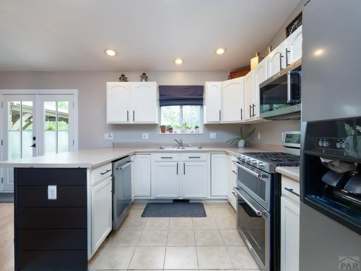
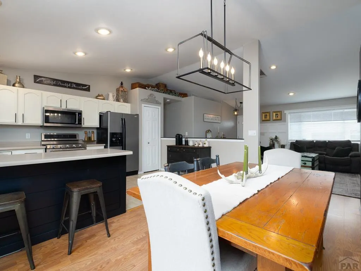
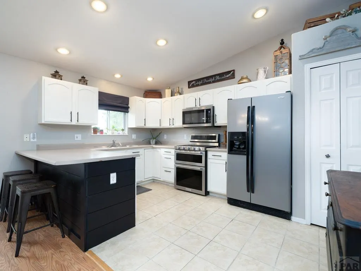
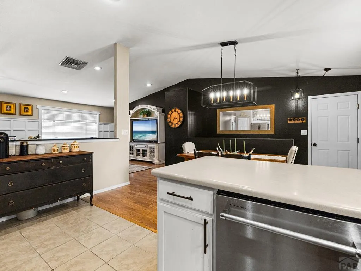
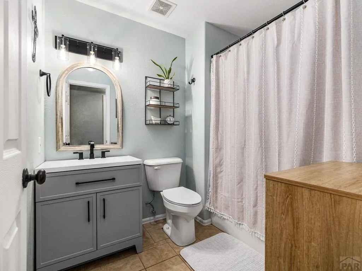
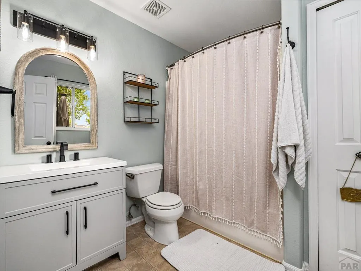
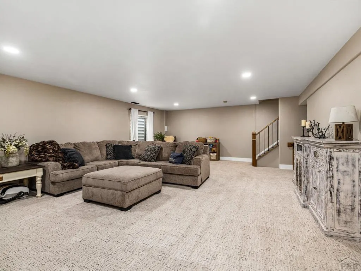
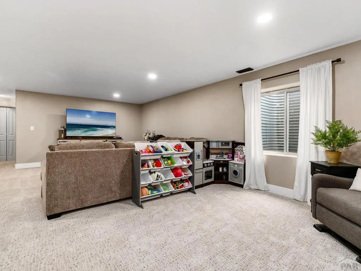
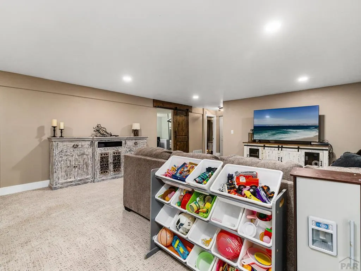
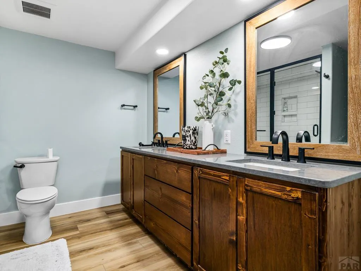
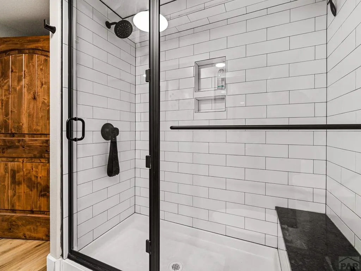
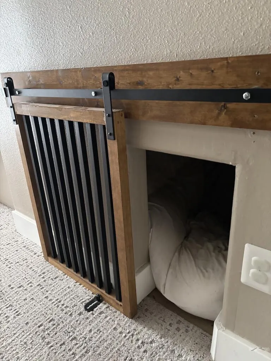
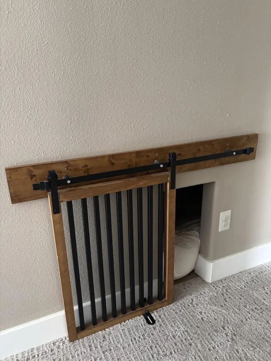
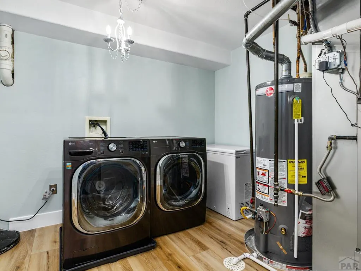
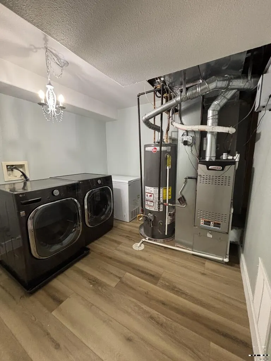
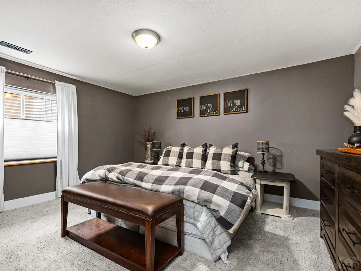
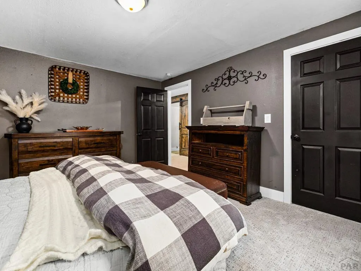
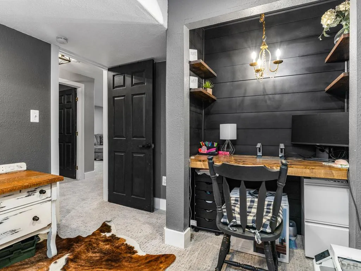
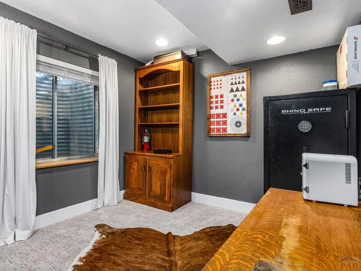
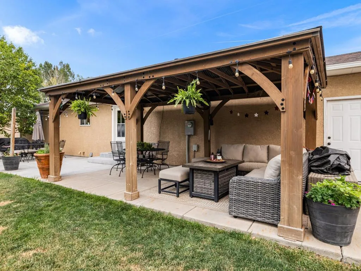
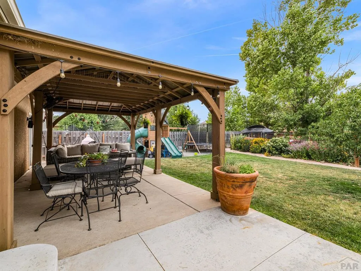
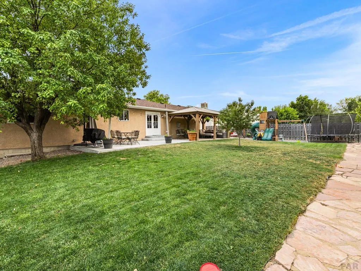
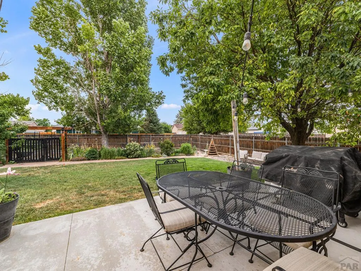
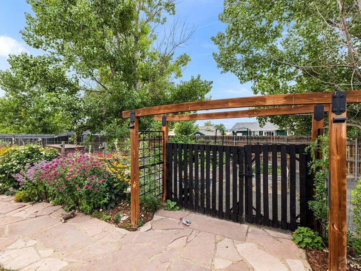
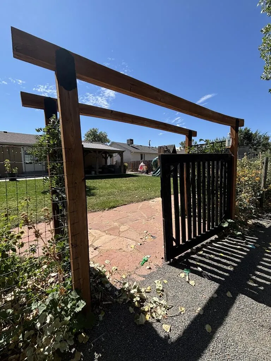
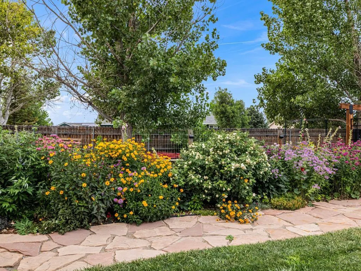
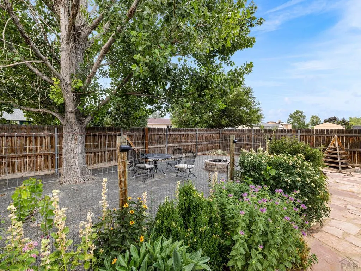
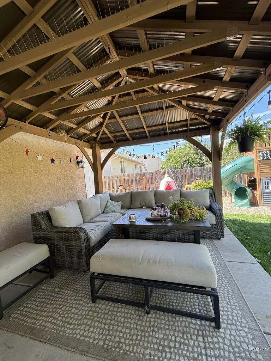
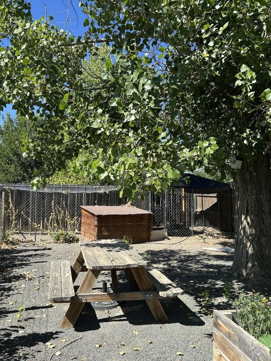
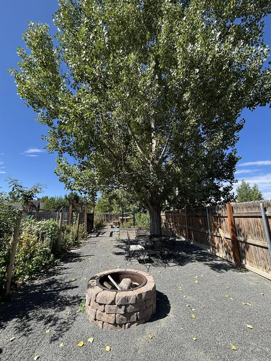
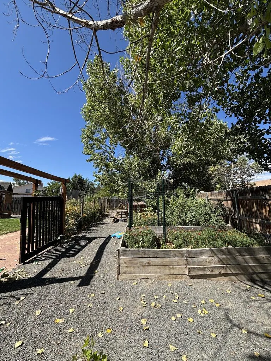
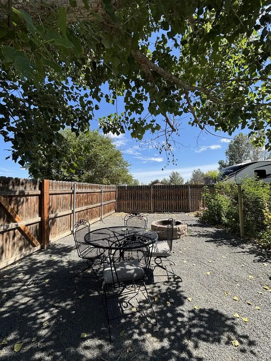
Welcome home to 625 S Inca Dr, a warm and inviting property that perfectly captures the heart of relaxed Colorado living. Key Upgrades & Features 2025: New kitchen appliances, backyard pergola, and playground. 2024 (Jan): New hot water heater, AC, and furnace 2023 (Dec): Roof replacement Additional Updates: Updated main-level bathrooms and a beautifully finished basement. Stepping inside this 5-bedroom, 3-bathroom home, you'll immediately feel the charming, cozy appeal of the generous living space—an ideal layout with ample room to unwind and enjoy quality dwell time with loved ones. The charm continues outside in the beautifully maintained backyard—an absolute oasis designed with entertaining and tranquility in mind. Imagine hosting weekend gatherings or relaxing on the quiet covered patio under the elegant pergola, providing the ultimate shaded retreat for peaceful afternoons, summer barbecues, or tranquil evening sunsets. Green thumbs will fall in love with the custom garden boxes, ready and waiting for your favorite seasonal blooms or homegrown vegetables. Your four-legged family members are well cared for too! The property features dedicated, secure dog kennels outside, as well as a cozy doggie space custom-built under the basement stairs. With its perfect blend of welcoming interior charm and idyllic outdoor living, this property is ready for its next chapter. Buyer to verify square footage. Every home has a story—let's make this one yours!
| Price History | |
|---|---|
| 8/28/2026 | Listed $426,900 |
| 9/5/2026 | 7$396,900 |
General Features
| Sewer | Community Sewer |
|---|---|
| Heating | Natural Gas,Forced Air |
| Cooling | Refrigerated Central Air |
| Roof | Composition |
| Appliances | Dishwasher,Disposal,Refrigerator,Gas Range Oven,Double Oven,Water Softener Owned |
| Zoning | R-1 |
| Garage Spaces | 2 |
| Gas Y/N | Xcel |
| Association Fee Includes | None |
| Patio/Porch Features | Porch-Open-Front,Patio-Covered-Rear |
| Architectural Style | Ranch |
| Security Features | Smoke Detector/CO |
| Construction Materials | Frame,Stucco,Copper Plumbing,Plastic Plumbing |
| Year Built | 2001 |
| Electric | SanIsabel |
| Property Subtype | Single Family Residence |
| County | Pueblo |
| New Construction | false |
| Property Type | Residential |
| Association Amenities | None |
| HOA | false |
| Attached Garage | true |
| Subdivision Name | Pueblo West East |
| Garage Y/N | true |
| Other Structures | Gazebo |
| Full Baths | 3 |
| Status | Active |
| Directions | US-50 W. Turn left onto S Purcell Blvd. Turn right onto E Maher Dr. Road name changes to S Maher Dr. Turn left onto S Del Rio Dr. Turn Right onto E Inca/S Inca Dr. |
| City | Pueblo West |
| Disclosures | Lead Based Paint Disclosure |
| High School District | 70 |
| MLS Area | Pueblo West |
| Lot Size Units | Square Feet |
| Lot Size Square Feet | 12632.4 |
| Carport Y/N | false |
| Tax Annual Amount | 2225.41 |
| Additional Parcels Y/N | false |
| Virtual Tour | https://tour.usamls.net/625-Inca-Dr-Pueblo-West-CO-81007/unbranded |
| Building Area Units | Square Feet |
| Primary Bedroom Level | Main |
| Living Area Units | Square Feet |
| Standard Status | Active |
| Occupancy Type | Owner |
| Middle/Junior School District | 70 |
| Elementary School District | 70 |
| Legal Description | LOT 33 BLK 9 TR 335 PUEBLO WEST |
Interior Features
| Interior Amenities | Ceiling Fan(s),Vaulted Ceiling(s) |
|---|---|
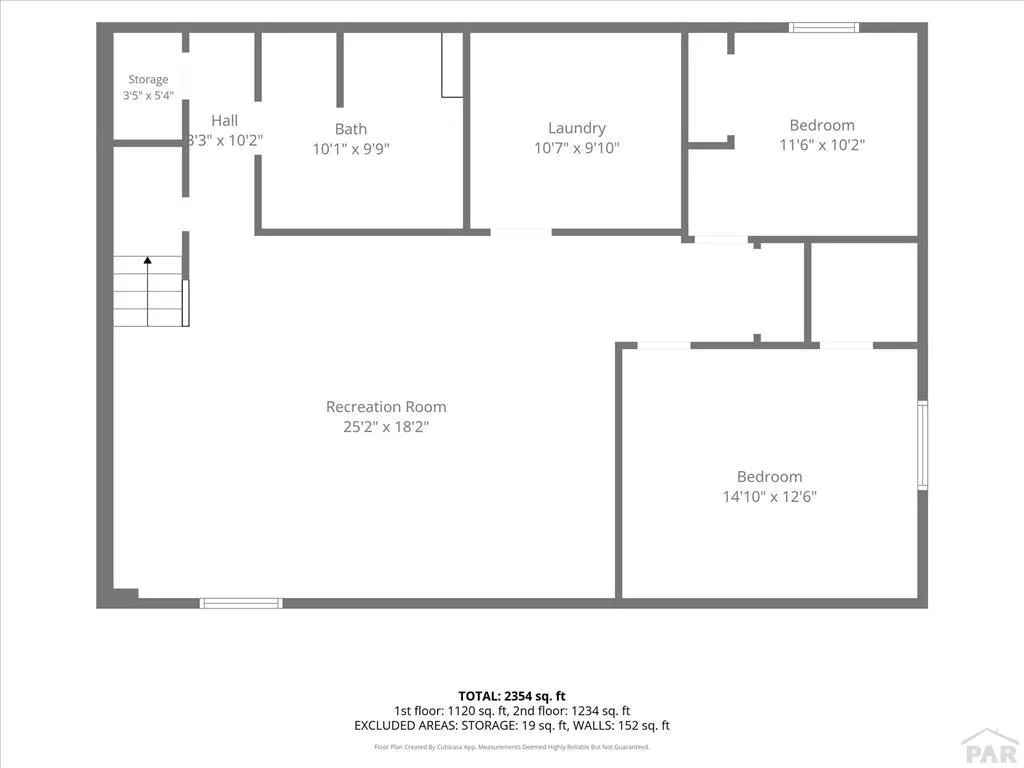
| Basement | Full,Finished |
| Fireplace Features | None |
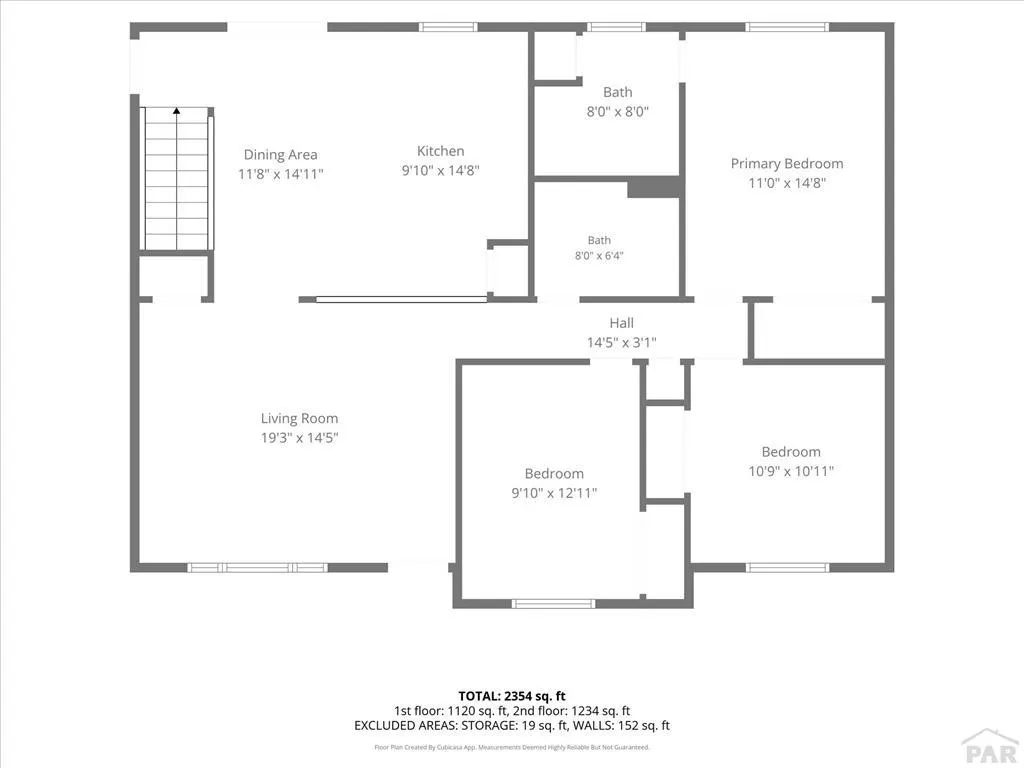
| Kitchen Level | Main |
| Air Conditioning Y/N | true |
| Heating Y/N | true |
| Window Features | Double Pane Windows,Vinyl,Window Coverings |
| Fireplace Y/N | false |
| Above Grade Finished Area | 1286 |
| Laundry Features | Basement,Concrete |
| Total Bedrooms | 5 |
| Below Grade Finished Area | 1260 |
| Living Room Level | Main |
| Below Grade Finished Area Unit Type | Square Feet |
| LivingAreaSource | Court House |
| Above Grade Finished Area Unit Type | Square Feet |
| Total Baths | 3 |
| Kitchen Area | 135.739 |
| Kitchen Description | Tile |
| Kitchen Length | 9.11 |
| Kitchen Width | 14.9 |
| RoomBasementArea | 1260 |
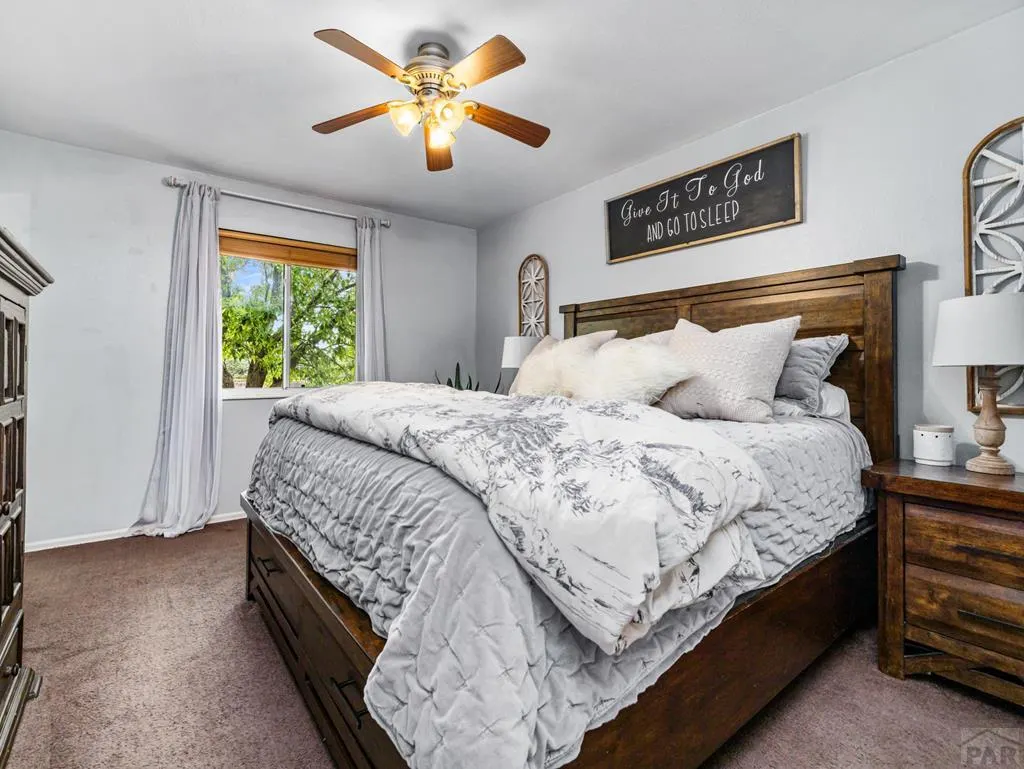
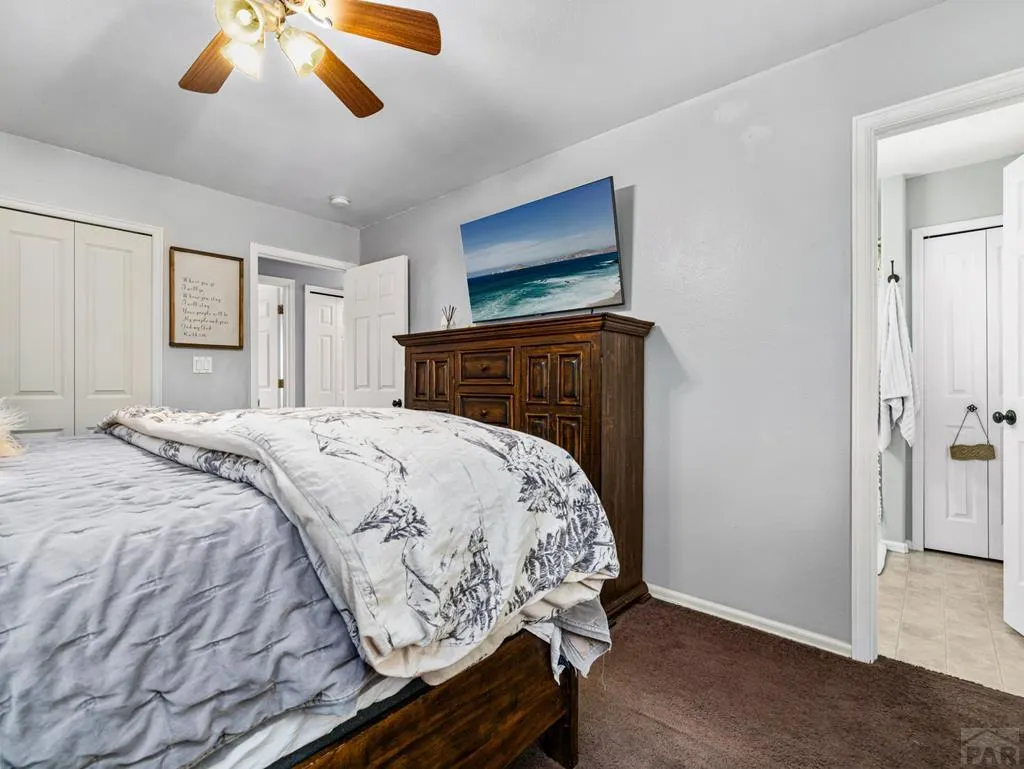
| Primary on Main | 120.96 |
| Second Bedroom Length | 10.8 |
| Second Bedroom Width | 11.2 |
| Bedroom 3 Area | 120.12 |
| Bedroom 3 Length | 9.1 |
| Bedroom 3 Width | 13.2 |
| Bedroom 4 Area | 189.23 |
| Bedroom 4 Length | 12.7 |
| Bedroom 4 Width | 14.9 |
| Dining Room Area | 7.11 |
| Dining Room Width | 14.9 |
| Family Room Area | 432 |
| Family Room Length | 18 |
| Living Room Area | 250.56 |
| Living Room Length | 14.4 |
| Living Room Width | 17.4 |
| Primary Bedroom Area | 161.7 |
| Primary Bedroom Length | 11 |
| Primary Bedroom Width | 14.7 |
| Family Room Width | 24 |
| Family Room Level | Basement |
| Dining Room Level | Main |
| Dining Room Area | 105.939 |
| Bedroom 5 Width | 10.3 |
| Bedroom 5 Level | Basement |
| Bedroom 5 Length | 9.3 |
| Bedroom 5 Area | 95.79 |
| Bedroom 4 Level | Basement |
| Bedroom 3 Level | Main |
| Second Bedroom Level | Main |
Exterior Features
| Exterior Amenities | Kennel,Outdoor Lighting-Front,Outdoor Lighting-Rear |
|---|---|
| Fencing | Wood Fence-Rear |
| Parking Features | 2 Car Garage Attached,Garage Door Opener,RV Access/Parking |
| Lot Features | Sprinkler System-Front,Sprinkler System-Rear,Lawn-Front,Lawn-Rear,Trees-Front,Trees-Rear |
| Water Source | Community |
| Total Parking | 2 |
| Lot Size Area | 12632.4 |
| Spa | false |
| Building Area Total | 2546 |
| Lot Dimensions | 12014 |
| Lot Size Acres | 0.29 |
| Road Surface Type | Paved |
| Covered Spaces | 2 |
| Irrigation Water Rights Y/N | false |
Amenities
- Foreclosure
- Views
- Short Sale
- New Construction
- Adult 55+
- Lease To Own
- No HOA Fees
- Furnished
- Primary On Main
- Air Conditioning
- Seller Finance
- Green
- Fixer Upper
- Horse
- Golf
- Fireplace
- Deck
- Garage
- Basement
- Pool
Property vs Single Family Average in 81007
Price
Taxes
Year Built
 The real estate listing information and related content displayed on this site is provided exclusively for consumers’ personal, non-commercial use and may not be used for any purpose other than to identify prospective properties consumers may be interested in purchasing. This information and related content is deemed reliable but is not guaranteed accurate by elevateMLS.
 Pueblo Association of REALTORS®, Inc. All information deemed reliable but not guaranteed. All properties are subject to prior sale, change or withdrawal. Neither listing broker(s) or information provider(s) shall be responsible for any typographical errors, misinformation, misprints and shall be held totally harmless. Listing(s) information is provided for consumer's personal, non-commercial use and may not be used for any purpose other than to identify prospective properties consumers may be
 Information should be deemed reliable but not guaranteed, all representations are approximate, and individual verification is recommended. Copyright ©2026 All rights reserved.
