
Price Reduction - Views - Primary on Main
Address
120 Clubridge Pl, Colorado Springs, CO
Price
$ 615,000
Property Attributes
- MLS#241727
- TypeSingle Family
- Listing Status Active
- CountyEl Paso
- CityColorado Springs
- AreaOutlying
- NeighborhoodNorth Of Pueblo County
- Zip80906
- Style
- Year Built1979
- Taxes$ 2254
- Price$ 615,000
- Bedrooms3
- Full Bathrooms2
- Half Bathrooms0
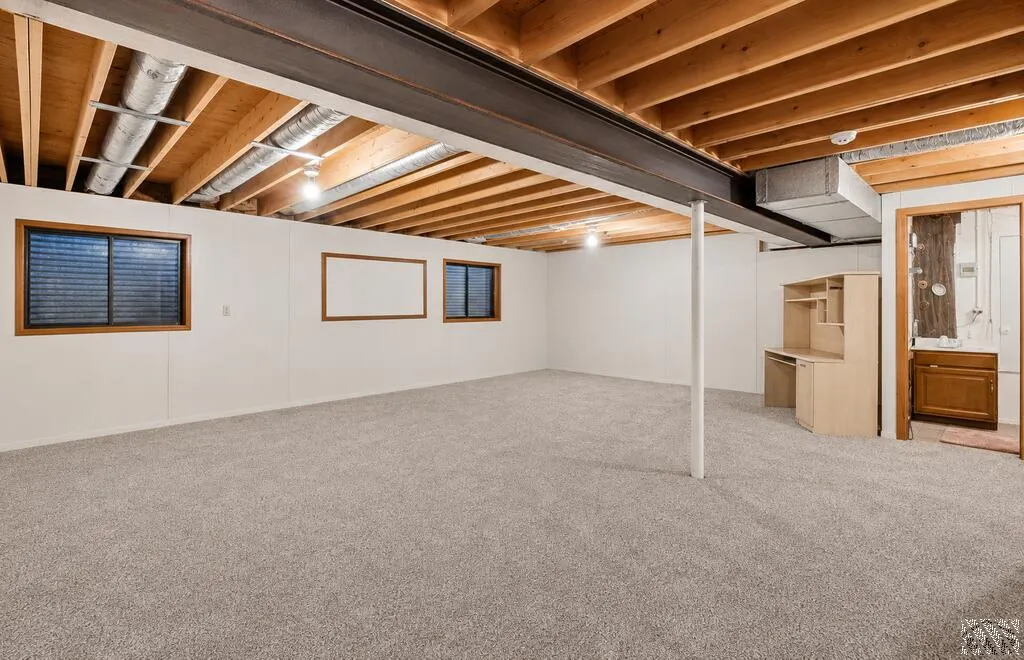
- Sqr Footage2068
- Lot Size0.233 Acres
Data Source:
Pueblo Association Of REALTORS® (PAOR)
Property Description
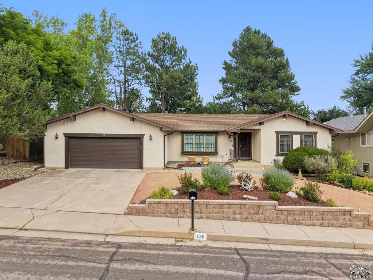
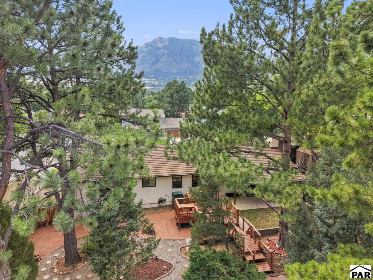
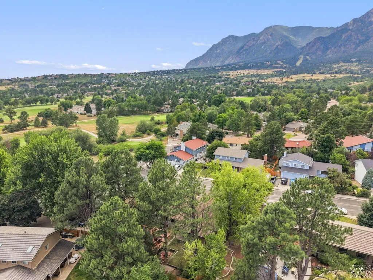
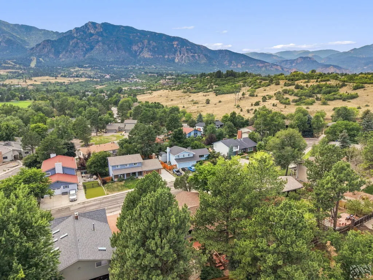
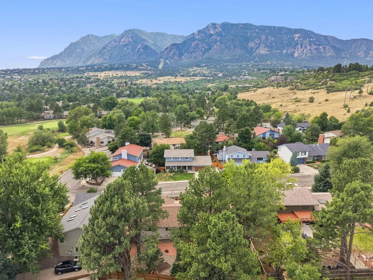
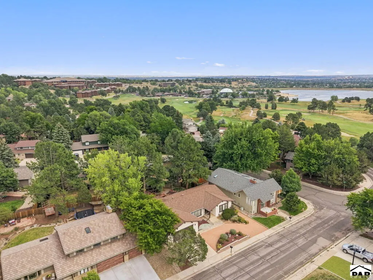
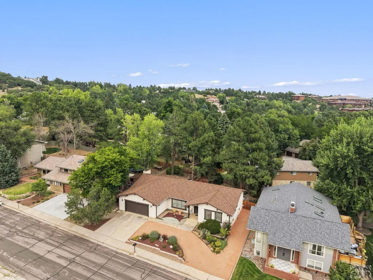
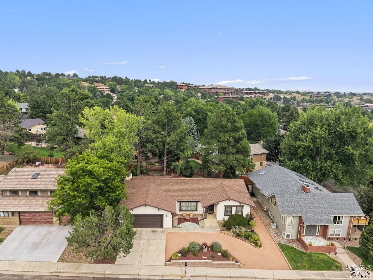
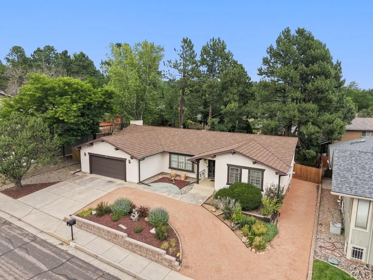
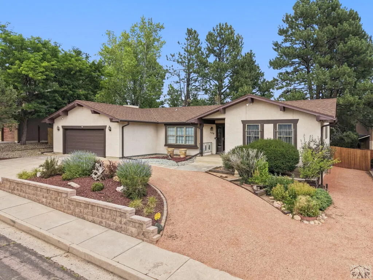
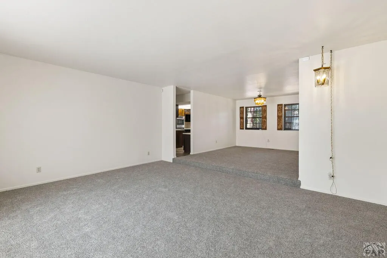
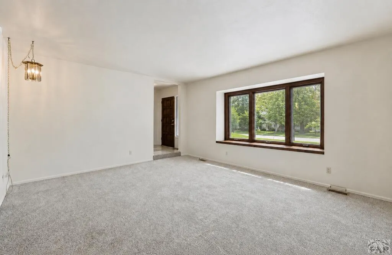
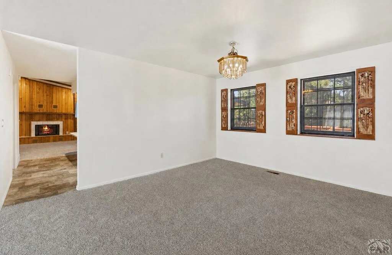
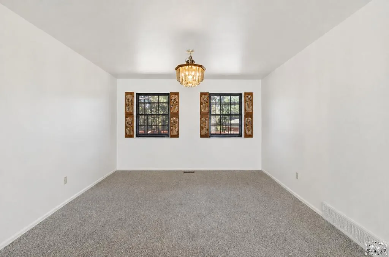
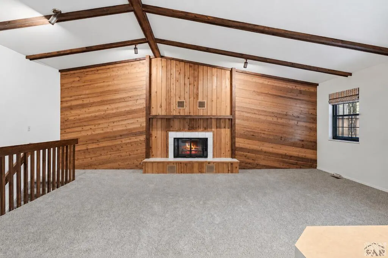
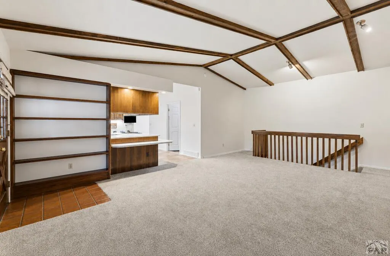
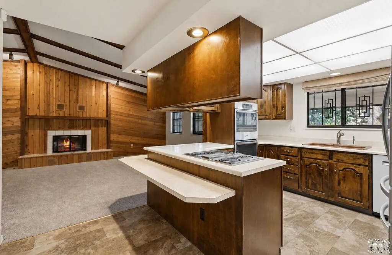
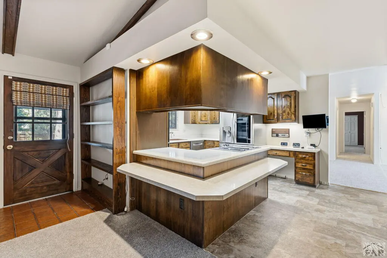
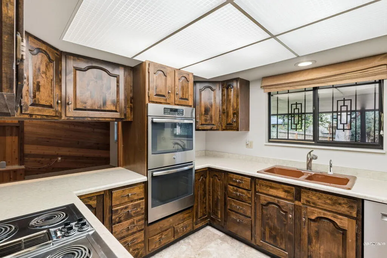
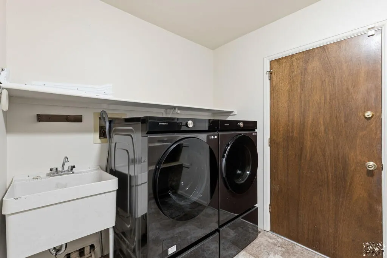
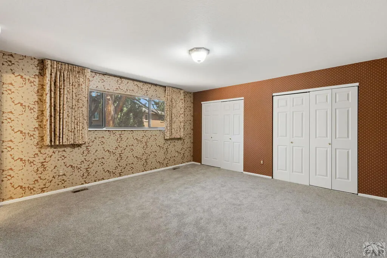
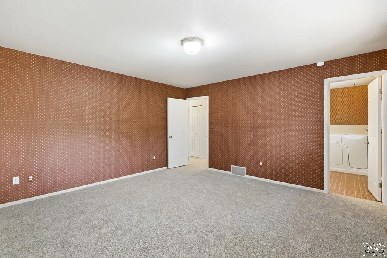
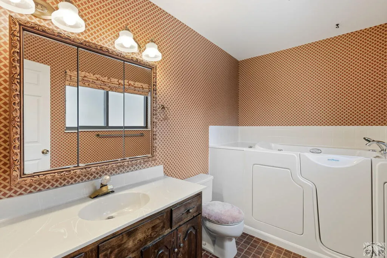
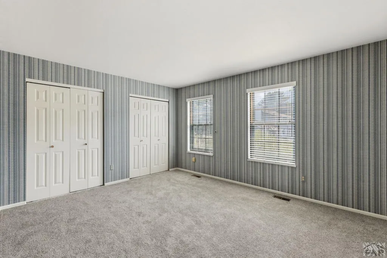
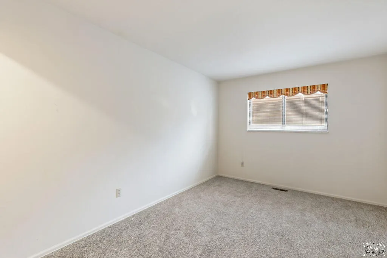
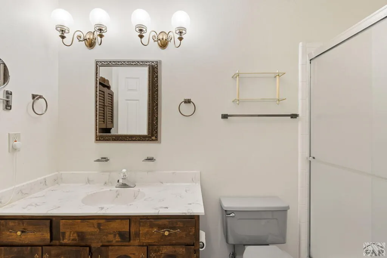
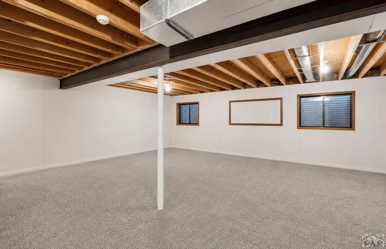
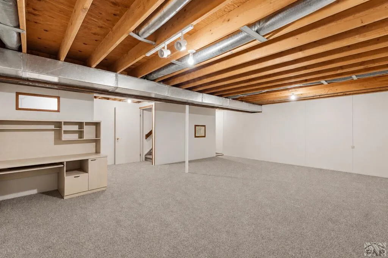
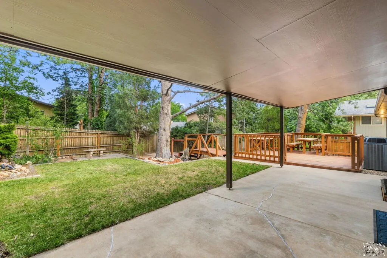
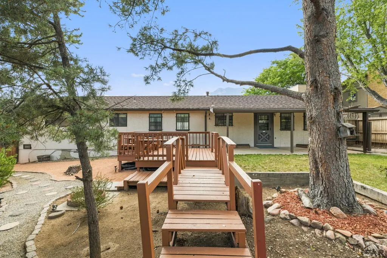
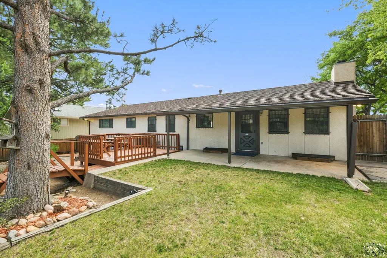
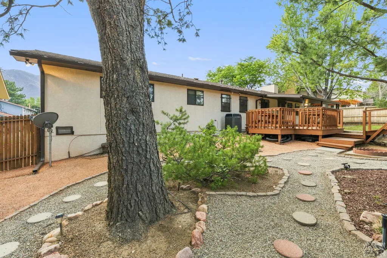
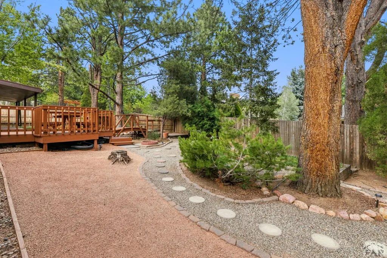
Want to live in the Broadmoor? Or very close to it? See this beautifully cared-for ranch in the highly desirable Country Club Estates Located in the award-winning Cheyenne Mountain School District 12. Set on a lovely, quiet street ending in a cul-de-sac, this home offers an exceptional combination of location, character, single-level living and unmistakable pride of ownership. Excellent curb appeal is framed by mature, meticulously maintained landscaping and professionally arborist-cared-for trees, creating the beauty and privacy of a truly established setting. Inside, the home has been exceptionally well preserved and recently enhanced with new carpeting while retaining the warmth and character that make it feel immediately inviting. Offering a welcoming dining area, fireplace and convenient main-level laundry. A covered wood deck extends the living space outdoors, leading to a rear raised decking system offering a delightful space to garner friendships & family memories, oversized AC / Central air assures comfort - commercial grade venting throughout allows efficiency like no other, an attached two-car garage, rear fencing, security system, custom window treatments and a built-in family room bookcase add to the home's comfort and functionality. The location is difficult to beat—minutes from The Broadmoor, Cheyenne Mountain Zoo, golf, parks, schools, shopping, dining and recreation, yet tucked into one of southwest Colorado Springs' most established neighborhoods.
| Price History | |
|---|---|
| 8/14/2026 | Listed $625,000 |
| 8/28/2026 | 2$615,000 |
General Features
| Sewer | Public Sewer |
|---|---|
| Heating | Natural Gas |
| Cooling | Refrigerated Central Air |
| Roof | Composition |
| Appliances | Dishwasher,Refrigerator,Gas Range Oven,Double Oven,Washer,Dryer |
| Zoning | R1-6 |
| Garage Spaces | 2 |
| Gas Y/N | COSprings |
| Association Fee Includes | None |
| Patio/Porch Features | Deck-Open-Rear,Deck-Covered-Rear |
| Architectural Style | Ranch |
| Construction Materials | Frame |
| Exclusions | All Personal Property |
| Year Built | 1979 |
| View | Mountain(s) |
| Property Subtype | Single Family Residence |
| County | El Paso |
| New Construction | false |
| Property Type | Residential |
| Association Amenities | None |
| HOA | false |
| Attached Garage | true |
| Subdivision Name | North Of Pueblo County |
| Garage Y/N | true |
| Status | Active |
| Directions | From I-25, take a right going S on S Nevada Ave, take a right on E Cheyenne Mt Blvd, take a left on Broadmoor Valley Rd, take a left on Clubheights Dr, then left on Clubridge Pl/ |
| City | Colorado Springs |
| Disclosures | Lead Based Paint Disclosure |
| High School District | 12 Cheyenne Mountain |
| MLS Area | Outlying |
| Lot Size Units | Square Feet |
| Lot Size Square Feet | 10149.48 |
| Carport Y/N | false |
| Tax Annual Amount | 2254 |
| Additional Parcels Y/N | false |
| Virtual Tour | https://www.zillow.com/view-imx/1e902ebf-c95c-41d9-8afa-228fd0877b33?initialViewType=pano |
| Building Area Units | Square Feet |
| Primary Bedroom Level | Main |
| Living Area Units | Square Feet |
| Standard Status | Active |
| Occupancy Type | Vacant |
| Middle/Junior School District | 12 Cheyenne Mountain |
| Elementary School District | 12 Cheyenne Mountain |
| Legal Description | LOT 21 BLK 1 COUNTRY CLUB ESTATES FIL NO 3, COLO SPGS A/K/A RESUB OF COUNTRY CLUB ESTATES FIL NO 1 |
Interior Features
| Basement | Partial |
|---|---|
| Flooring | Tile |
| Total Fireplaces | 1 |
| Fireplace Features | Living Room |
| Kitchen Level | Main |
| Air Conditioning Y/N | true |
| Heating Y/N | true |
| Window Features | Double Pane Windows,Metal |
| Fireplace Y/N | true |
| Above Grade Finished Area | 2068 |
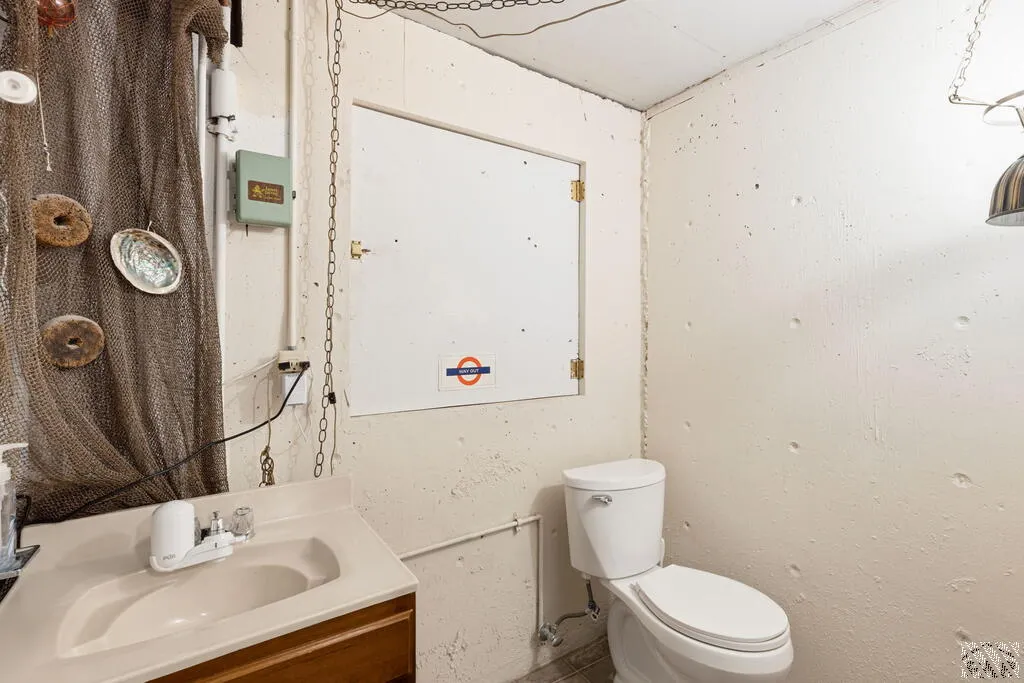
| 3/4 Baths | 2 |
| Laundry Features | Main,Tile |
| Total Bedrooms | 3 |
| Living Room Level | Main |
| Below Grade Finished Area Unit Type | Square Feet |
| LivingAreaSource | Court House |
| Above Grade Finished Area Unit Type | Square Feet |
| Total Baths | 2 |
| Kitchen Area | 165 |
| Kitchen Description | Vinyl |
| Kitchen Length | 11 |
| Kitchen Width | 15 |
| RoomBasementArea | 637 |
| Primary on Main | 196 |
| Second Bedroom Length | 14 |
| Second Bedroom Width | 14 |
| Bedroom 3 Area | 1240 |
| Bedroom 3 Length | 124 |
| Bedroom 3 Width | 10 |
| Dining Room Area | 12 |
| Dining Room Width | 15 |
| Family Room Area | 270 |
| Family Room Length | 18 |
| Living Room Area | 360 |
| Living Room Length | 15 |
| Living Room Width | 24 |
| Primary Bedroom Area | 210 |
| Primary Bedroom Length | 14 |
| Primary Bedroom Width | 15 |
| Family Room Width | 15 |
| Family Room Level | Main |
| Dining Room Level | Main |
| Dining Room Area | 180 |
| Bedroom 3 Level | Main |
| Second Bedroom Level | Main |
Exterior Features
| Parking Features | 2 Car Garage Attached |
|---|---|
| Lot Features | Sprinkler System-Front,Sprinkler System-Rear |
| Water Source | Public |
| Total Parking | 2 |
| Lot Size Area | 10149.48 |
| Spa | false |
| Building Area Total | 2705 |
| Lot Dimensions | 10,166 SF |
| Lot Size Acres | 0.233 |
| Road Surface Type | Paved |
| Covered Spaces | 2 |
| Irrigation Water Rights Y/N | false |
Amenities
- Foreclosure
- Views
- Short Sale
- New Construction
- Adult 55+
- Lease To Own
- No HOA Fees
- Furnished
- Primary On Main
- Air Conditioning
- Seller Finance
- Green
- Fixer Upper
- Horse
- Golf
- Fireplace
- Deck
- Garage
- Basement
- Pool
Property vs Single Family Average in 80906
Price
Taxes
Year Built
In The Neighborhood
Primary On Main
Colorado Springs
$ 299,900
- Type
- Single Family
- Size
- 2,000 SqFt
- Rooms
- 4 Beds + 2 Baths
 The real estate listing information and related content displayed on this site is provided exclusively for consumers’ personal, non-commercial use and may not be used for any purpose other than to identify prospective properties consumers may be interested in purchasing. This information and related content is deemed reliable but is not guaranteed accurate by elevateMLS.
 Pueblo Association of REALTORS®, Inc. All information deemed reliable but not guaranteed. All properties are subject to prior sale, change or withdrawal. Neither listing broker(s) or information provider(s) shall be responsible for any typographical errors, misinformation, misprints and shall be held totally harmless. Listing(s) information is provided for consumer's personal, non-commercial use and may not be used for any purpose other than to identify prospective properties consumers may be
 Information should be deemed reliable but not guaranteed, all representations are approximate, and individual verification is recommended. Copyright ©2026 All rights reserved.
