
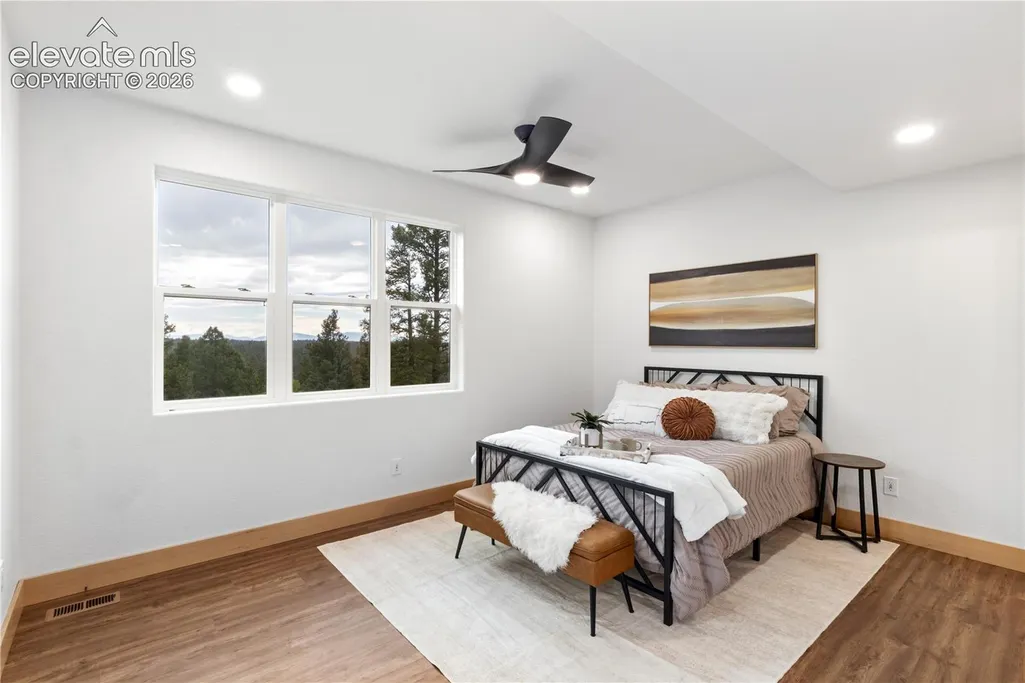
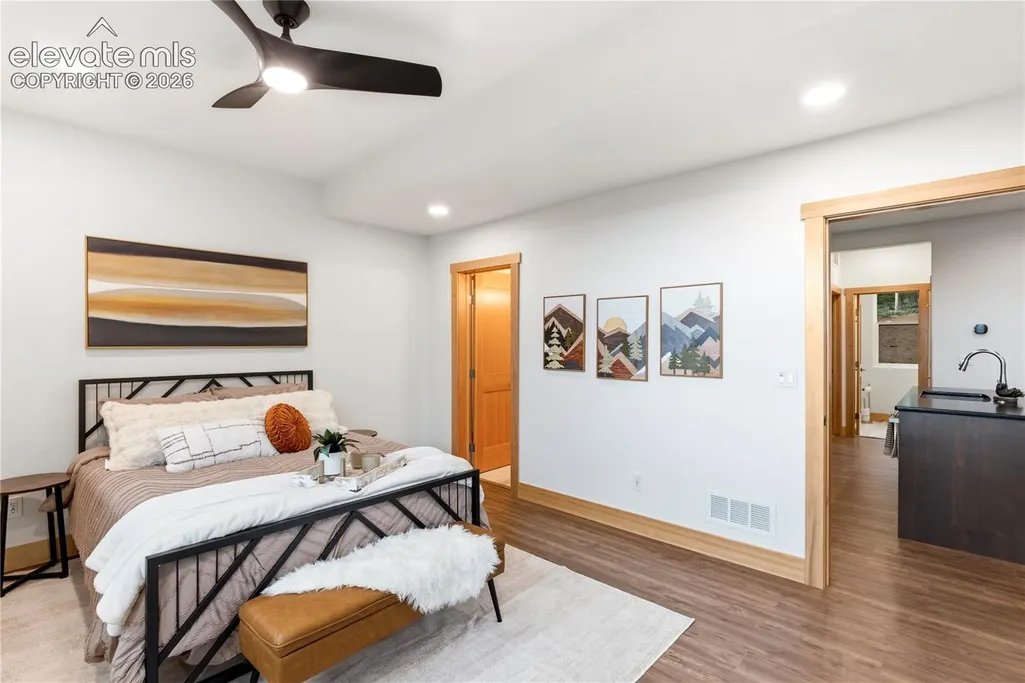
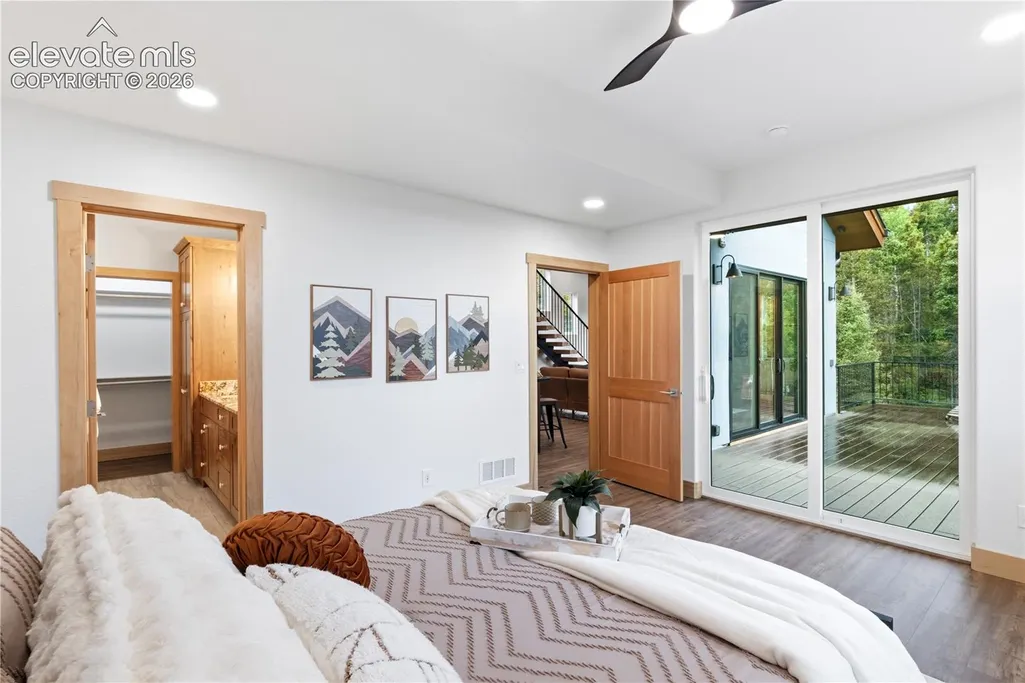
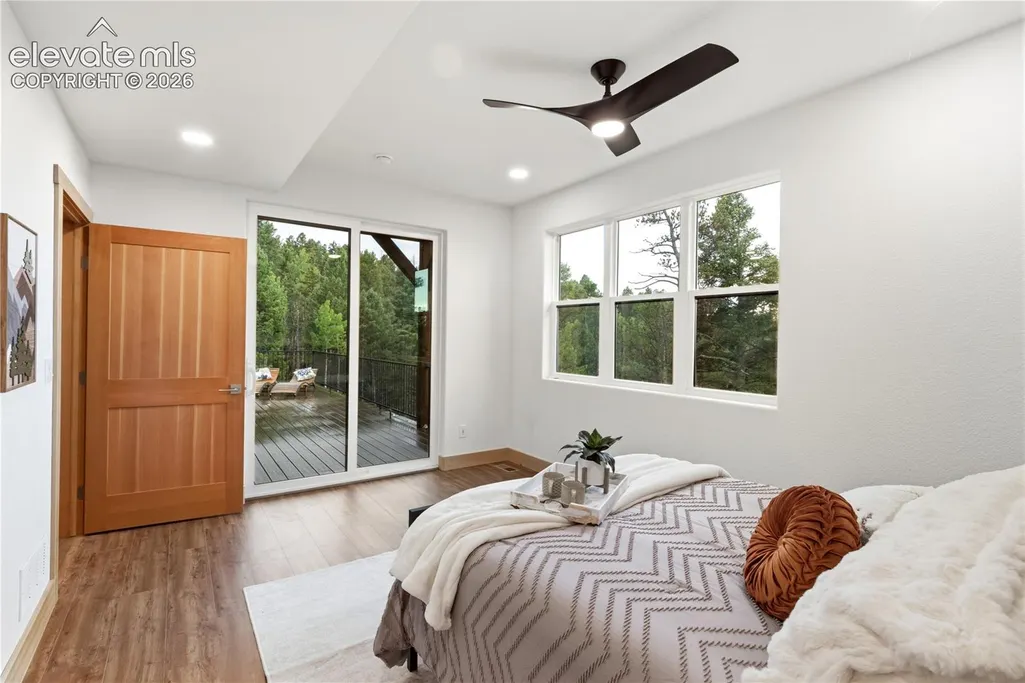
Views - Primary on Main
Address
1489 County Road 25, Divide, CO
Price
$ 959,000
Property Attributes
- MLS#6888885
- TypeSingle Family
- Listing Status Active
- CountyTELLER
- CityDivide
- NeighborhoodDivide
- Zip80814
- StyleSingle Family
- Year Built2026
- Taxes$ 1408
- Price$ 959,000
- Bedrooms4
- Full Bathrooms2
- Half Bathrooms1
- Sqr Footage1740
- Lot Size5 Acres
Data Source:
elevateMLS
Property Description
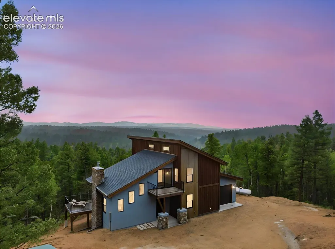
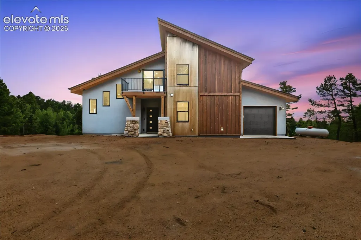
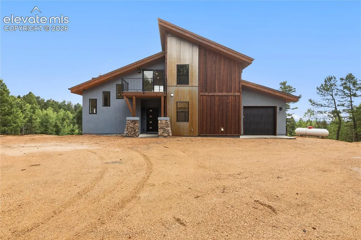
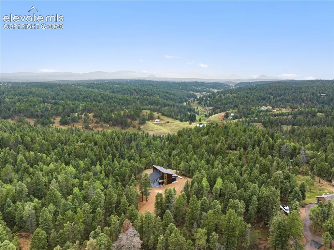
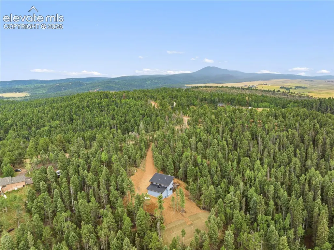
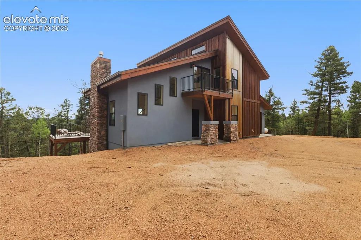
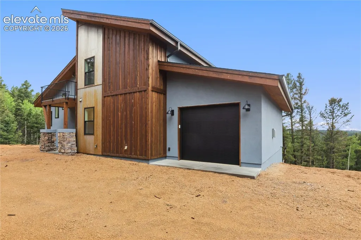
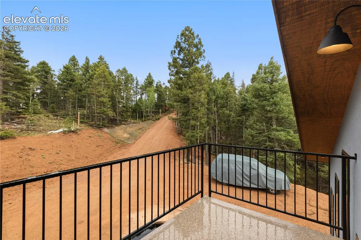
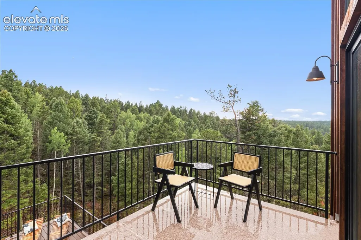
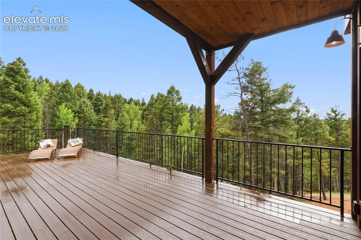
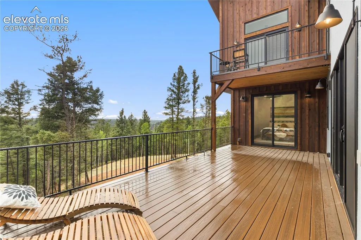
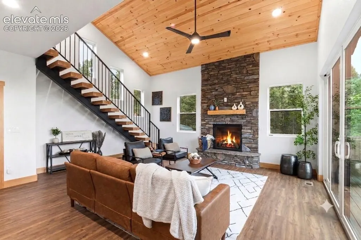
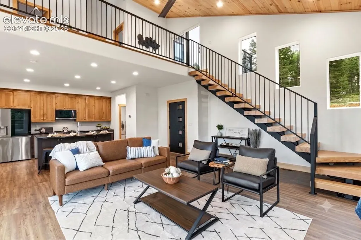
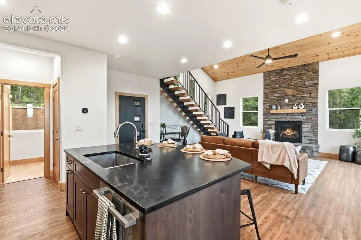
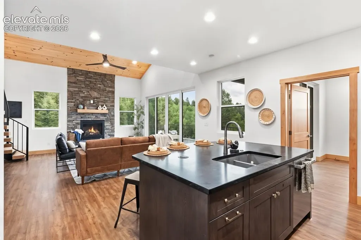
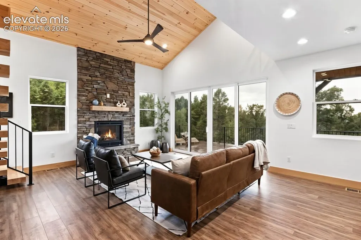
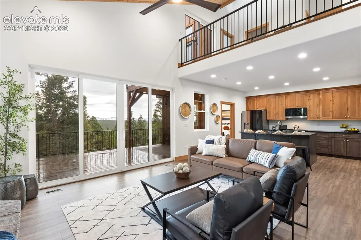
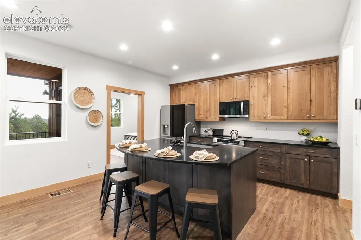
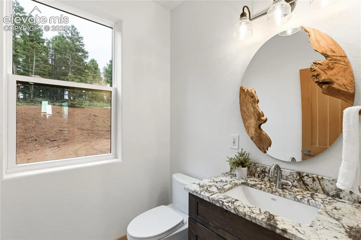
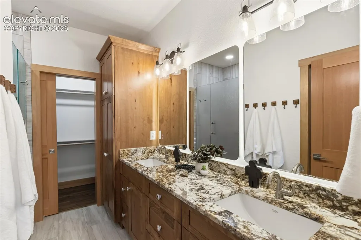
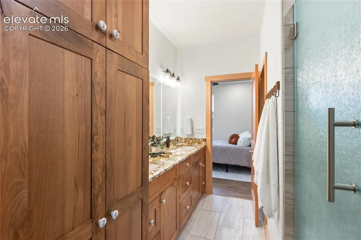
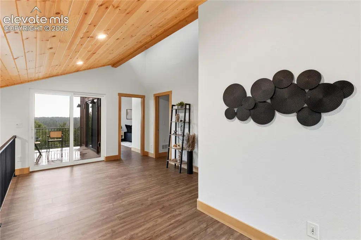
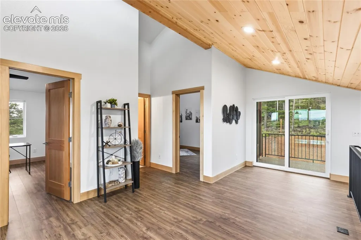
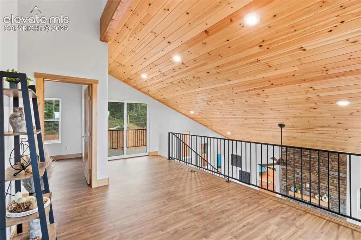
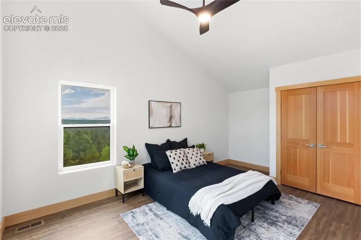
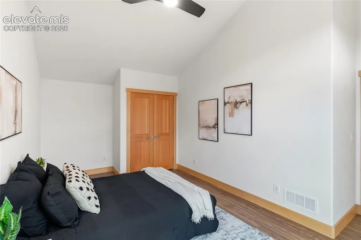
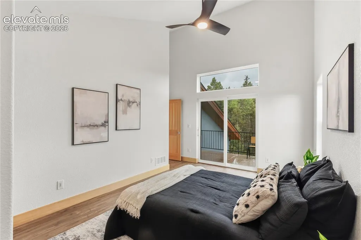
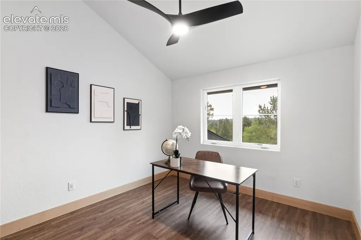
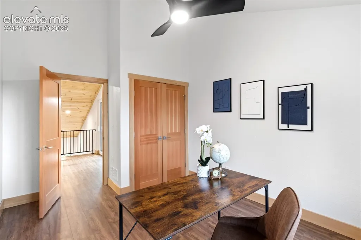
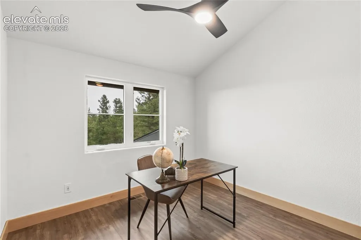
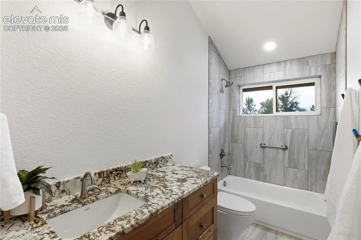
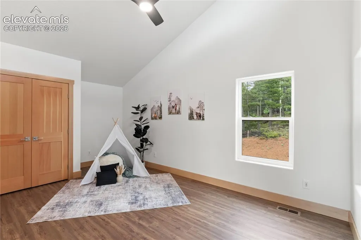
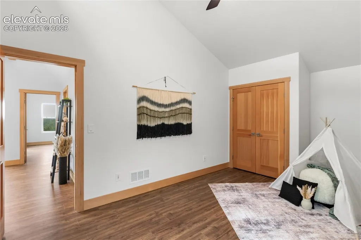
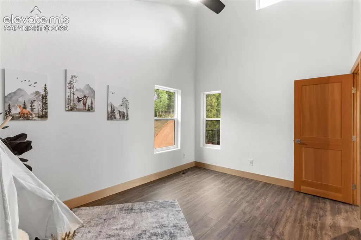
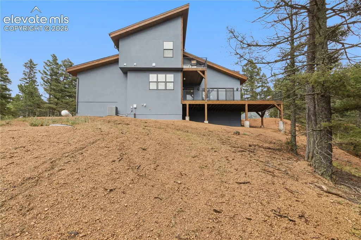
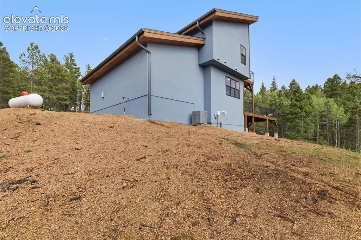
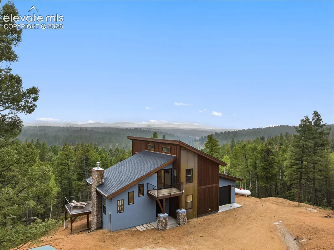
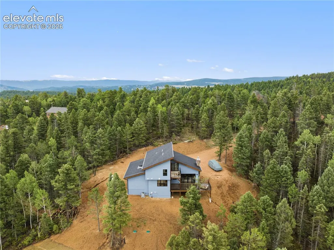
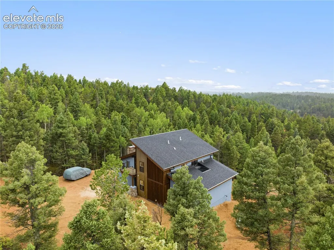
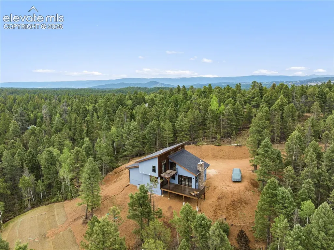
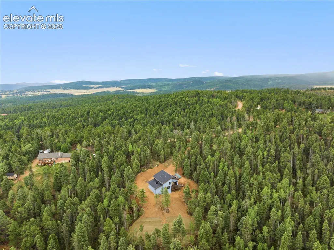
Welcome to this stunning brand-new custom 4-bedroom, 3-bath home nestled on 5 private acres in the heart of Divide. Perched on a peaceful hillside and surrounded by towering pines, this one-of-a-kind retreat offers the perfect balance of seclusion and convenience—just minutes from Woodland Park, yet tucked away enough to feel like your own private mountain escape. Thoughtfully designed with exceptional custom finishes throughout, this nearly 1800-square-foot home features beautiful cabinetry, custom doors, designer mirrors, three spacious decks, and a breathtaking floor-to-ceiling fireplace that creates a warm and inviting centerpiece. The open-concept main level is filled with natural light and showcases expansive sliding glass doors that lead to a massive deck complete with a gas line and electrical hookups for a future hot tub. The kitchen is a dream for entertaining, featuring brand-new appliances, a large island, and seamless flow into the dining and living areas. Enjoy peaceful views of the surrounding forest from every angle while relaxing beside the fireplace on chilly Colorado evenings. Upstairs, you'll find three spacious bedrooms, including one with private deck access, a grand loft perfect for a second living area or office, an additional front deck, and a full bathroom—providing flexible space for family and guests alike. Every detail of this custom home has been carefully curated to create a truly unique mountain living experience. If you've been searching for privacy, quality craftsmanship, and breathtaking natural surroundings, this exceptional Divide property is one you won't want to miss. Schedule your private showing today!
| Elementary School | Middle School | High School |
|---|---|---|
| Summit Elementary School | Woodland Park Middle School | Woodland Park High School |
| Price History | |
|---|---|
| 7/31/2026 | Listed $959,000 |
General Features
| Living Area | 1740.0 |
|---|---|
| Sewer | Sewer |
| Heating | Forced Air |
| Cooling | Ceiling Fan(s),Central Air |
| Utilities | Electricity Available |
| Roof | Composite Shingle |
| Appliances | 220v in Kitchen,Cook Top,Dishwasher,Disposal,Downdraft Range,Dryer,Kitchen Vent Fan,Microwave Oven,Oven,Range,Refrigerator,Smart Home Appliances,Washer |
| HOA Fee | 0.0 |
| Patio/Porch Features | Wood Deck |
| Year Built | 2026 |
| Miscellaneous | Breakfast Bar,High Speed Internet Avail.,Kitchen Pantry,Security System,Smart Home Door Locks,Smart Home Lighting,Smart Home Media,Smart Home Thermostat |
| Property Subtype | Single Family |
| Tax Year | 2025 |
| Parcel Number | 3029294000490 |
| ConstructionStatus | Existing Home |
| Accessibility | Bathroom Access,Kitchen Access |
| Assoc Fee Paid Per | Not Applicable |
| County | Teller |
| Property Type | Residential |
| HOA | No |
| Other Structures | Storage Shed |
| Full Baths | 1 |
| Status | Active |
| High School | Woodland Park |
| City | Divide |
| High School District | Woodland Park RE2 |
| Lot Size Units | Acres |
| Lot Size Square Feet | 217800.0 |
| Elementary School | Summit |
| Property Attached Y/N | No |
| Tax Annual Amount | 1408.28 |
| Middle/Junior High School | Woodland Park |
| Lot Description | 360-degree View,Backs to Open Space,Hillside,Mountain View,Rural,Trees/Woods |
| MLS Area Minor | Trout Creek |
| Additional Parcels Y/N | No |
| Virtual Tour | https://app.pixvid.net/sites/1489-co-rd-25-divide-co-80814-27087494/branded |
| Assessments Y/N | No |
| Structure Type | Framed on Lot,Frame |
| Standard Status | Active |
| AttributionContact | 888-440-2724 |
Interior Features
| Interior Amenities | 6-Panel Doors,9Ft + Ceilings,Vaulted Ceilings |
|---|---|
| Basement | Crawl Space |
| Flooring | Luxury Vinyl |
| Fireplace Features | Gas,Main Level,One |
| Entry | Luxury Vinyl |
| Window Features | Vinyl |
| Above Grade Finished Area | 1740.0 |
| Half Baths | 1 |
| 3/4 Baths | 1 |
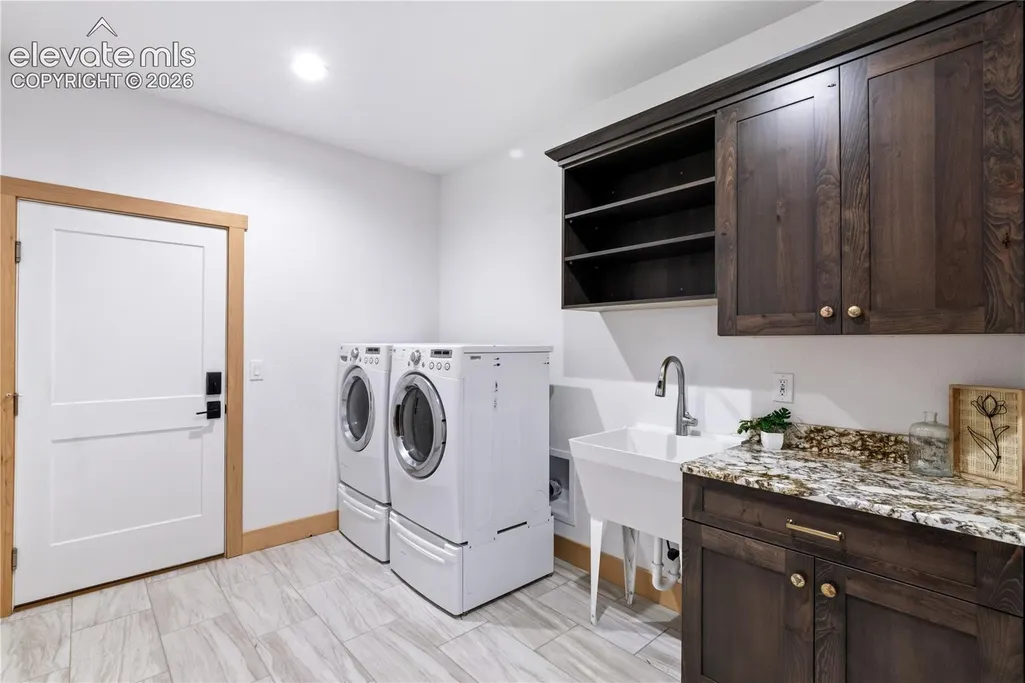
| Laundry Features | Main |
| Total Bedrooms | 4 |
| Total Baths | 3 |
Exterior Features
| Siding | Alum/Vinyl/Steel,Stone,Stucco,Other |
|---|---|
| Fencing | None |
| Water Source | Municipal |
| Total Parking | 1.0 |
| Landscaped | None |
| Driveway | Gravel |
| Garage Type | Attached |
| Well | Domestic |
| Lot Location | Hiking Trail |
| Lot Size | 5.0 |
| Building Area Total | 1740.0 |
| Lot Size Acres | 5.0 |
Amenities
- Foreclosure
- Views
- Short Sale
- New Construction
- Adult 55+
- Lease To Own
- No HOA Fees
- Furnished
- Primary On Main
- Air Conditioning
- Seller Finance
- Green
- Fixer Upper
- Horse
- Golf
- Fireplace
- Deck
- Garage
- Basement
- Pool
Property vs Single Family Average in 80814
Price
Taxes
Year Built
Visits

 Pueblo Association of REALTORS®, Inc. All information deemed reliable but not guaranteed. All properties are subject to prior sale, change or withdrawal. Neither listing broker(s) or information provider(s) shall be responsible for any typographical errors, misinformation, misprints and shall be held totally harmless. Listing(s) information is provided for consumer's personal, non-commercial use and may not be used for any purpose other than to identify prospective properties consumers may be
 Information should be deemed reliable but not guaranteed, all representations are approximate, and individual verification is recommended. Copyright ©2026 All rights reserved.
